
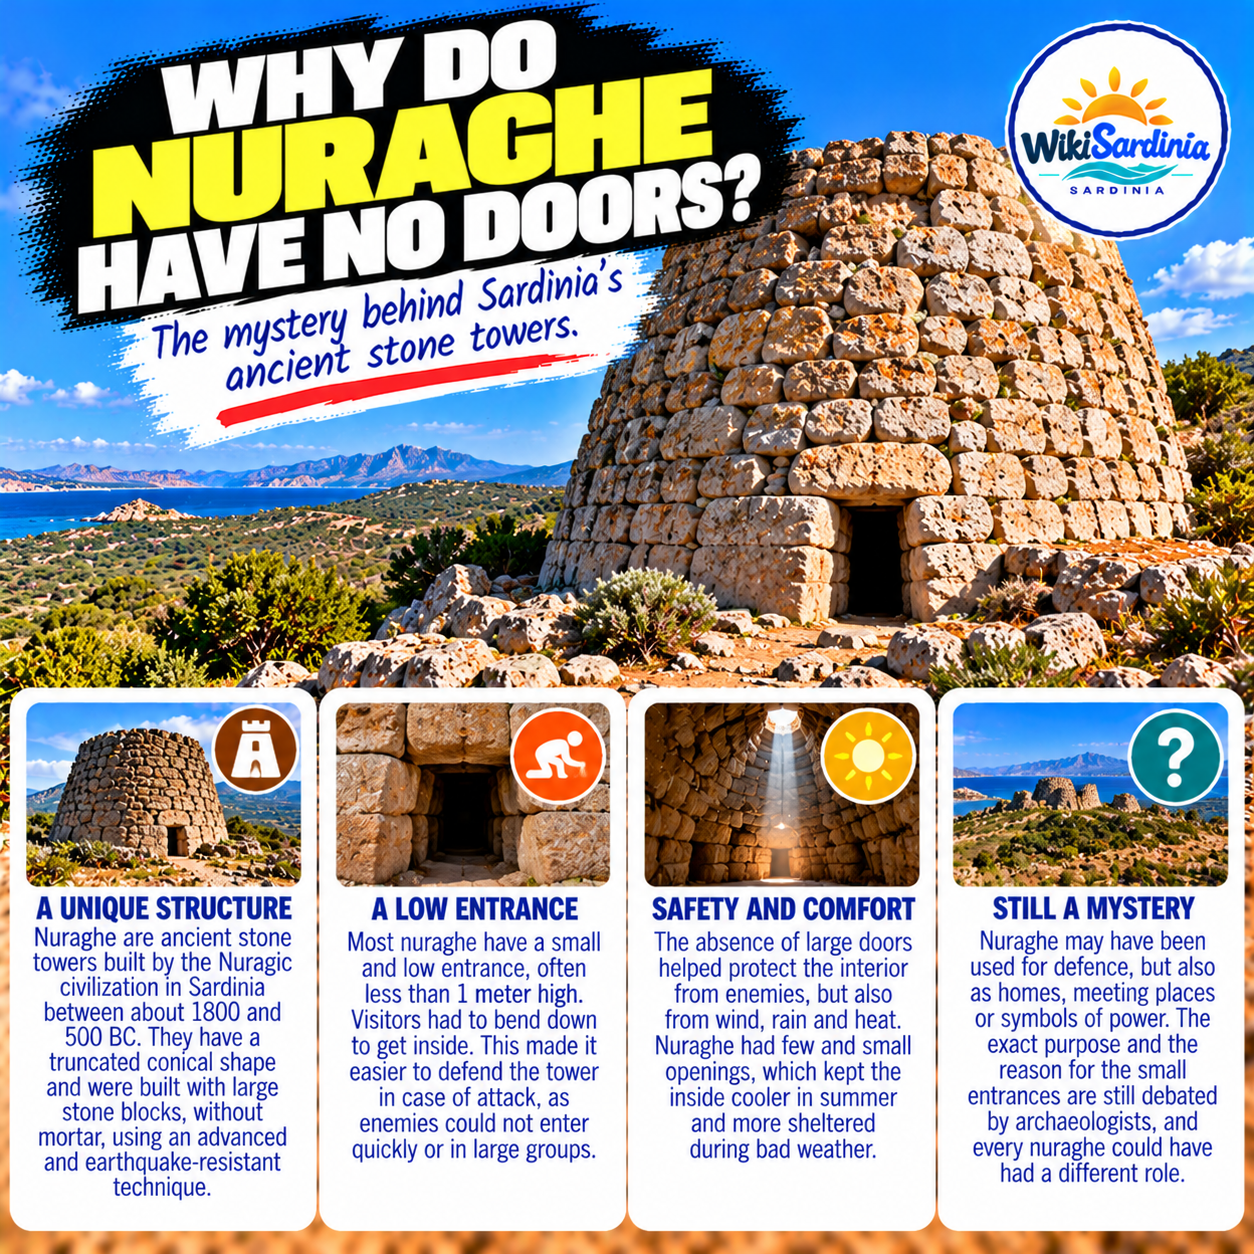
At first glance, Sardinia’s ancient nuraghi look like stone towers without doors. Their massive walls, small openings and mysterious interiors have inspired a popular question: why did the Nuragic people build towers with no doors? The answer begins with a correction. Most accessible nuraghi do have entrances. What surprises visitors is how small and carefully positioned those entrances can be.
Did nuraghi really have no doors?
No. The typical single-tower nuraghe has an entrance passage leading into a central chamber, often covered by a corbelled stone vault called a tholos. Many entrances face broadly south or southeast, although orientations vary. Some are relatively low and narrow, and some have been partly blocked by collapsed masonry, soil or later alterations. This can make an ancient doorway difficult to see today.
There is also a difference between a doorway and a surviving door leaf. The stone opening is part of the structure; any wooden fittings that might once have closed it would generally be much less likely to survive for thousands of years. The absence of a visible wooden door today does not prove that the tower was always open.
Why were the entrances so small?
A narrow entrance could have offered several advantages. It limits the number of people who can pass through at once and makes access easier to monitor. In a conflict, that could have been useful defensively. But it would be misleading to say that every nuraghe was designed specifically to force enemies to crawl inside. Entrance dimensions differ from site to site, and some are high enough for a person to walk through without crouching.
Small openings also make structural sense in buildings constructed from enormous dry-laid stone blocks. A modest doorway interrupts less of the heavy masonry and can help maintain the stability of the tower.
Were nuraghi built as fortresses?
Defence is one important interpretation, especially for complex nuraghi with multiple towers, enclosing walls and strategic positions. Yet archaeologists do not agree that every nuraghe had one identical purpose. Different sites and different periods may have involved defensive, residential, political, ceremonial or symbolic functions. Some complexes developed into important centres for surrounding communities.
In other words, the small doorway is evidence of deliberate architectural planning, but it is not a complete explanation of what happened inside the building.
How did people enter and move inside?
Visitors often pass through a short stone corridor before reaching a circular chamber. In many towers, the entrance passage includes side spaces or niches. A staircase built into the thickness of the wall can lead upward to another level or the former upper terrace. These internal passages demonstrate the sophisticated engineering of the Nuragic builders, who worked with heavy stone without modern cement or machinery.
What about windows and light?
Nuraghi generally have far fewer external openings than modern houses. Light entered through the doorway and, in some structures, through other openings. Their thick walls and enclosed spaces create a striking atmosphere, but claims that they were specifically engineered as modern-style climate-controlled buildings should be treated cautiously. Archaeologists study their construction, use and environmental conditions rather than assuming a single original design intention.
How old are Sardinia’s nuraghi?
The first nuraghi appeared during the Bronze Age, with the main period of tower construction generally placed in the second millennium BC and later developments continuing into the first millennium BC. Thousands of nuraghi survive across Sardinia in different states of preservation. Some are simple single towers, while others form elaborate complexes with bastions, courtyards and surrounding villages.
Famous nuraghi where you can see the entrances
At Su Nuraxi in Barumini, a UNESCO World Heritage Site, visitors can explore an extraordinary multi-tower complex and appreciate how circulation and access worked within its defensive architecture. Nuraghe Santu Antine near Torralba is another remarkable example, known for its sophisticated internal corridors and stairways. Nuraghe Losa near Abbasanta also demonstrates the scale and ingenuity of Nuragic stone construction. Access to individual passages may be restricted for conservation or safety reasons, so follow local guides and site instructions.
Why do some entrances look buried?
Over many centuries, upper sections of towers collapsed and surrounding ground levels changed. Vegetation, erosion, later building activity and archaeological deposits can obscure original entrances. At an unexcavated site, the opening may appear blocked or missing altogether. Excavation and conservation work can reveal architectural features that were invisible for generations.
The answer: no doors, or cleverly designed entrances?
Nuraghi did have entrances. Many were deliberately narrow, and some were low, but they were not all identical. Defence may have been one reason for limiting access; structural considerations and the varied functions of these monuments also matter. The real wonder is not that the Nuragic people forgot to build doors. It is that they created such sophisticated stone towers more than three thousand years ago—and left us questions archaeologists are still working to answer.