
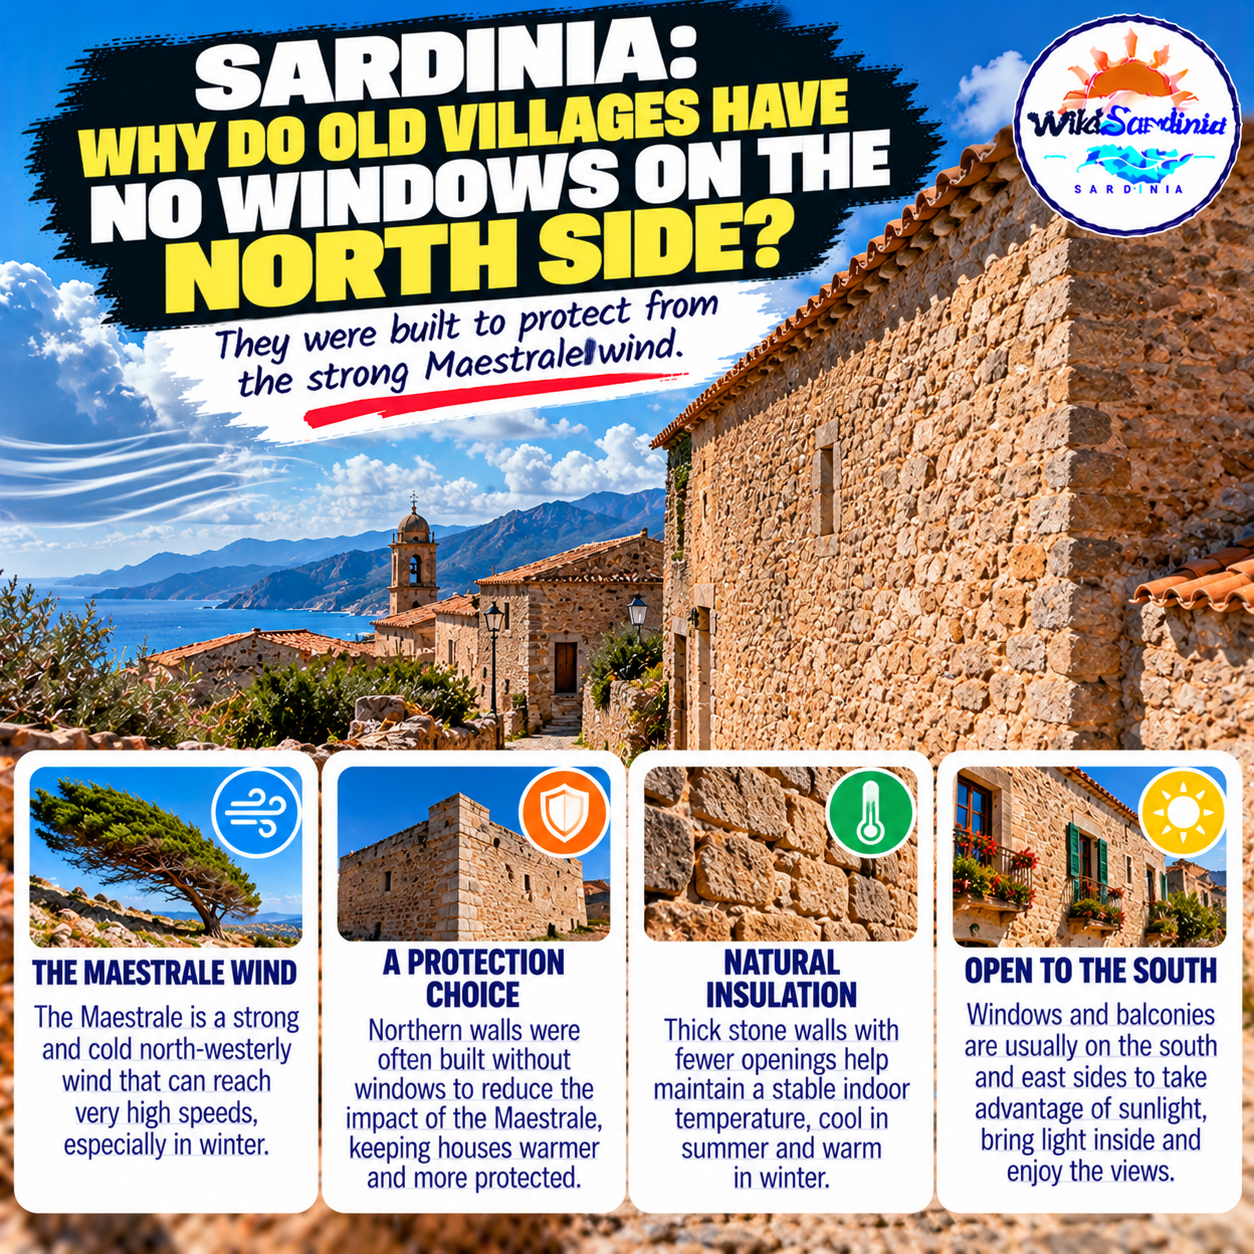
Walk through some of Sardinia’s older rural settlements and you may notice something unusual: the north-facing walls of traditional homes can have very few windows, while doors and openings tend to face a sheltered courtyard or the sunnier side of the building. It was not simply an architectural style. In many places, it was a practical response to the island’s weather, building materials and way of life.
Protection from the Maestrale
The Maestrale is a strong north-westerly wind that can bring chilly, exposed conditions, particularly in winter and in parts of northern and western Sardinia. A wall facing the prevailing cold wind can lose heat and allow draughts through poorly sealed openings. Traditional builders often limited openings on exposed sides to make homes more sheltered.
The Maestrale is part of the explanation, but it is not the only one. Wind direction and strength differ around the island, and some places are more affected by other winds. The orientation of a house was usually a response to its particular site, not a single rule followed by every Sardinian village.
Why open toward the south?
In several traditional rural house types documented in Sardinia, the main entrance and small windows face an internal courtyard, often oriented south. The courtyard offered a more protected outdoor space for work and daily life, while the house could take advantage of daylight and winter sunshine. A loggia or covered porch could provide shade in summer and shelter from wind and rain in cooler months.
This layout helped balance sunlight, ventilation and protection. It also made sense for rural households that used the courtyard for everyday activities, storage and work connected with farming or livestock.
Thick stone walls and small openings
Traditional Sardinian homes were built with materials available locally, including stone and, in some areas, earth. Thick walls helped slow the movement of heat through the building, while relatively small openings reduced draughts and exposure. These features were part of a practical building tradition developed before modern insulation, heating and air-conditioning were widely available.
They did not make every house perfectly warm or cool, and the design varied by region, period and the resources of the family. But the combination of mass, orientation, a sheltered courtyard and controlled openings shows how builders adapted to local conditions.
Did every old Sardinian house have a blank north wall?
No. It would be an exaggeration to say that all traditional Sardinian houses had no windows on the north side. Architectural forms differ across the island, from rural courtyard houses to the stone dwellings of Gallura and the historic houses of inland villages. Some homes have openings on more than one façade, and buildings were often altered as family needs changed.
Architectural studies of traditional rural housing describe recurring patterns rather than a universal rule: small openings, compact forms and a preference for protected or sunny sides are common in some types, but local geography and building history matter.
A clever lesson in climate-conscious design
These houses remind us that traditional architecture often worked with the environment rather than against it. Builders considered where the wind came from, where the sun fell, which materials were available and how a family used its outdoor space. The result could be a house that was modest in appearance but carefully adapted to its landscape.
What to look for when visiting Sardinia
- Notice whether windows face a courtyard or a more sheltered side of the house.
- Look for thick stone walls and relatively small openings on exposed façades.
- Observe covered porches or loggias that create shade and shelter.
- Remember that local traditions differ; compare rural houses from different parts of the island.
- Respect private property when exploring historic villages and photographing homes.
The short answer
Some old Sardinian houses have few or no windows on the north-facing wall because limiting openings on cold, exposed sides helped reduce draughts and improve shelter. The Maestrale can be one important factor, while thick walls, sunny courtyards and local building traditions also shaped the design. It is a useful pattern to notice, not a rule that applies to every house across Sardinia.
For more background, see the Italian Ministry of Culture’s overview of traditional rural building types in Sardinia and research on the climatic role of traditional Sardinian loggias.